4379 Painted Turtle Drive

A modern 4,632 sq ft walkout rancher on Vernon's Turtle Mountain, designed around sweeping views of Okanagan Lake and the valley.

Location

Vernon, BC

Completion Date

2026

Square Footage

4,632
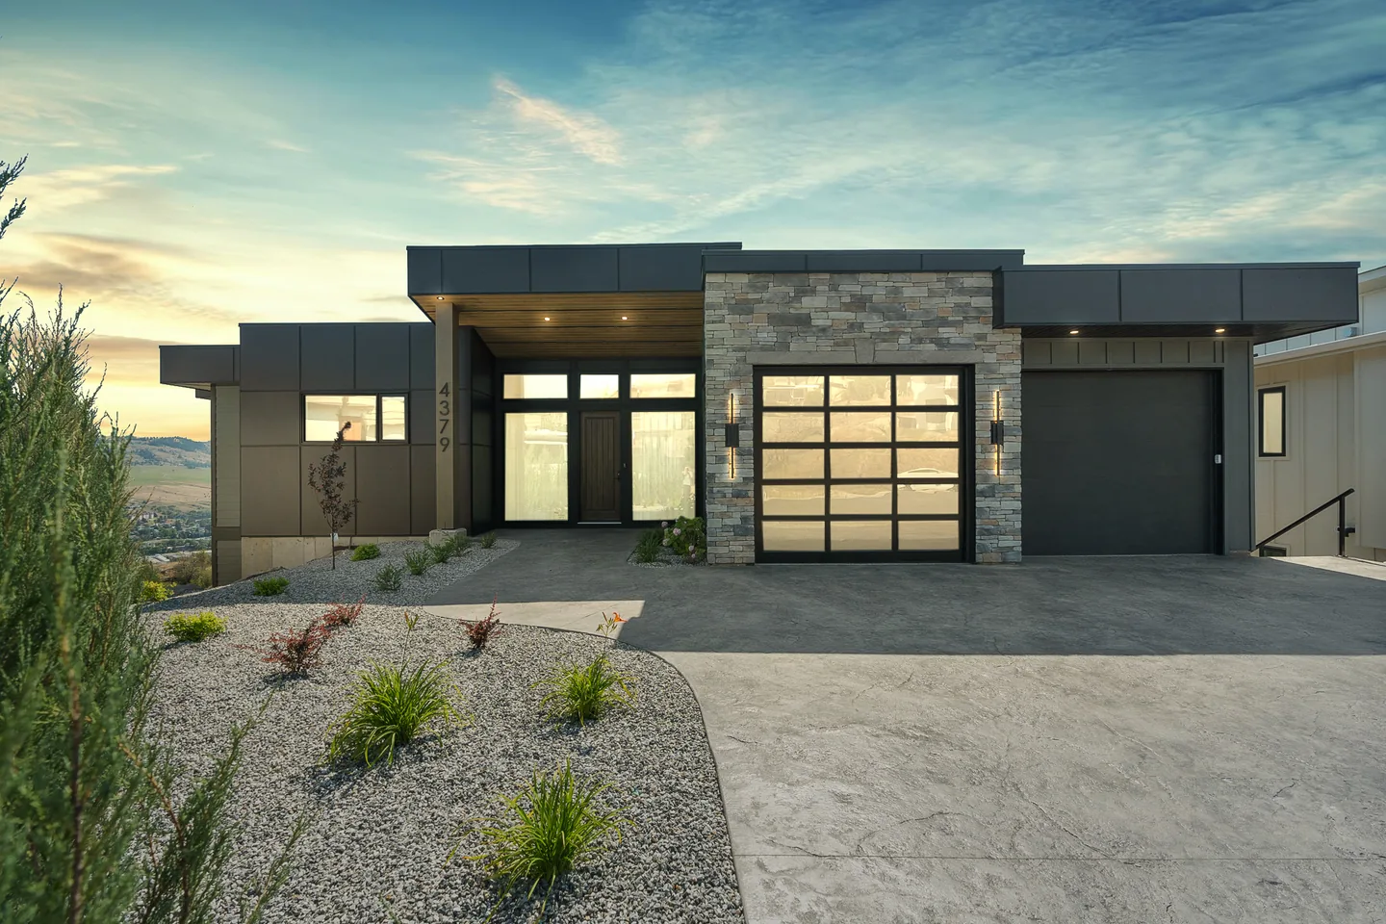
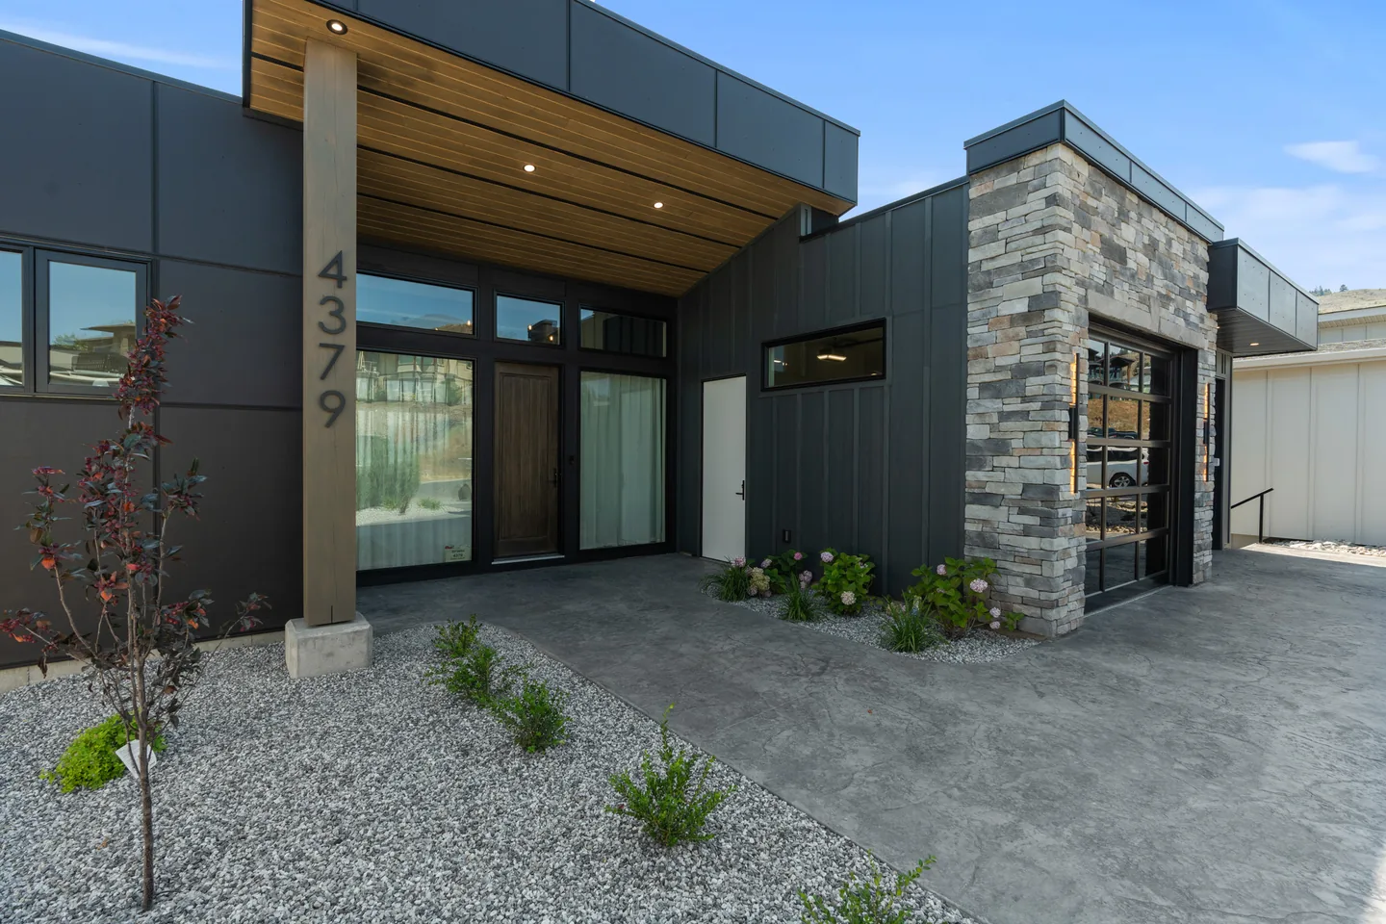
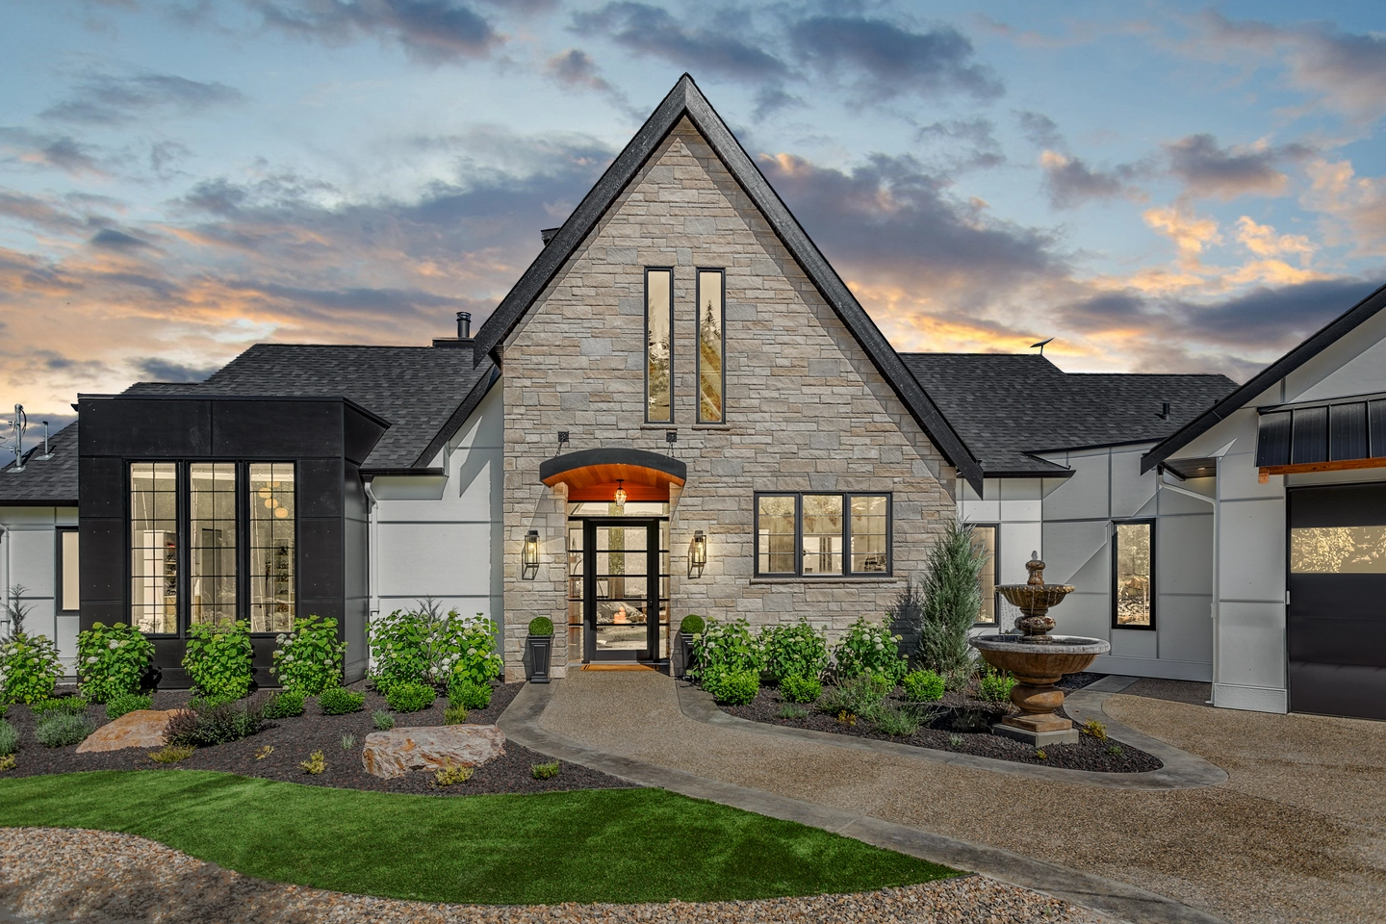
Modern front exterior of 4379 Painted Turtle Drive at dusk
Covered front entry with stone and a wood soffit
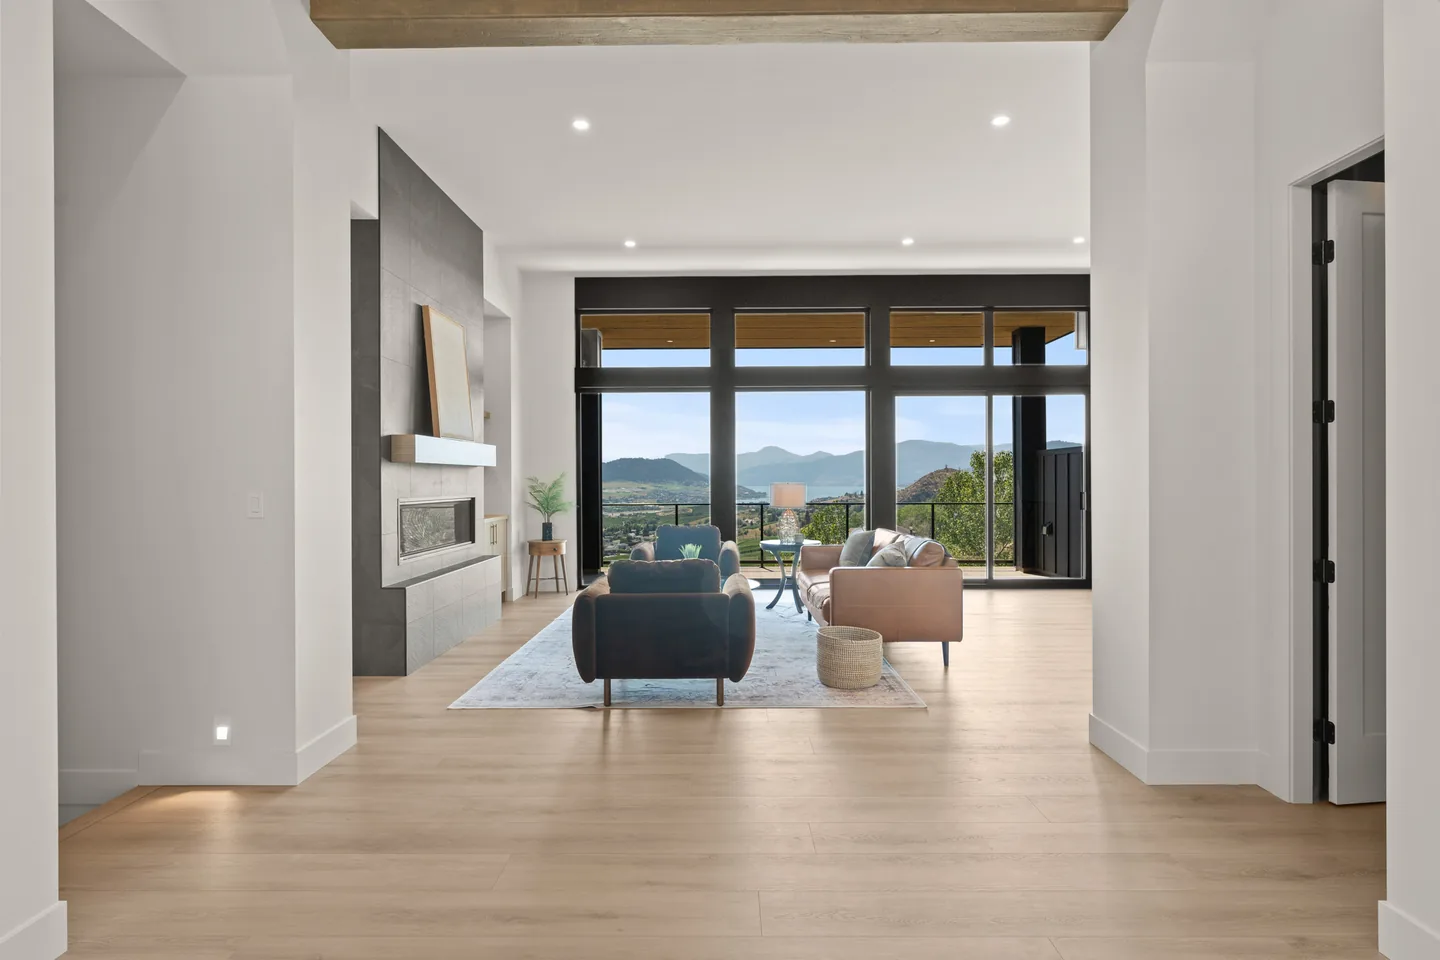
Foyer opening into the great room and valley views
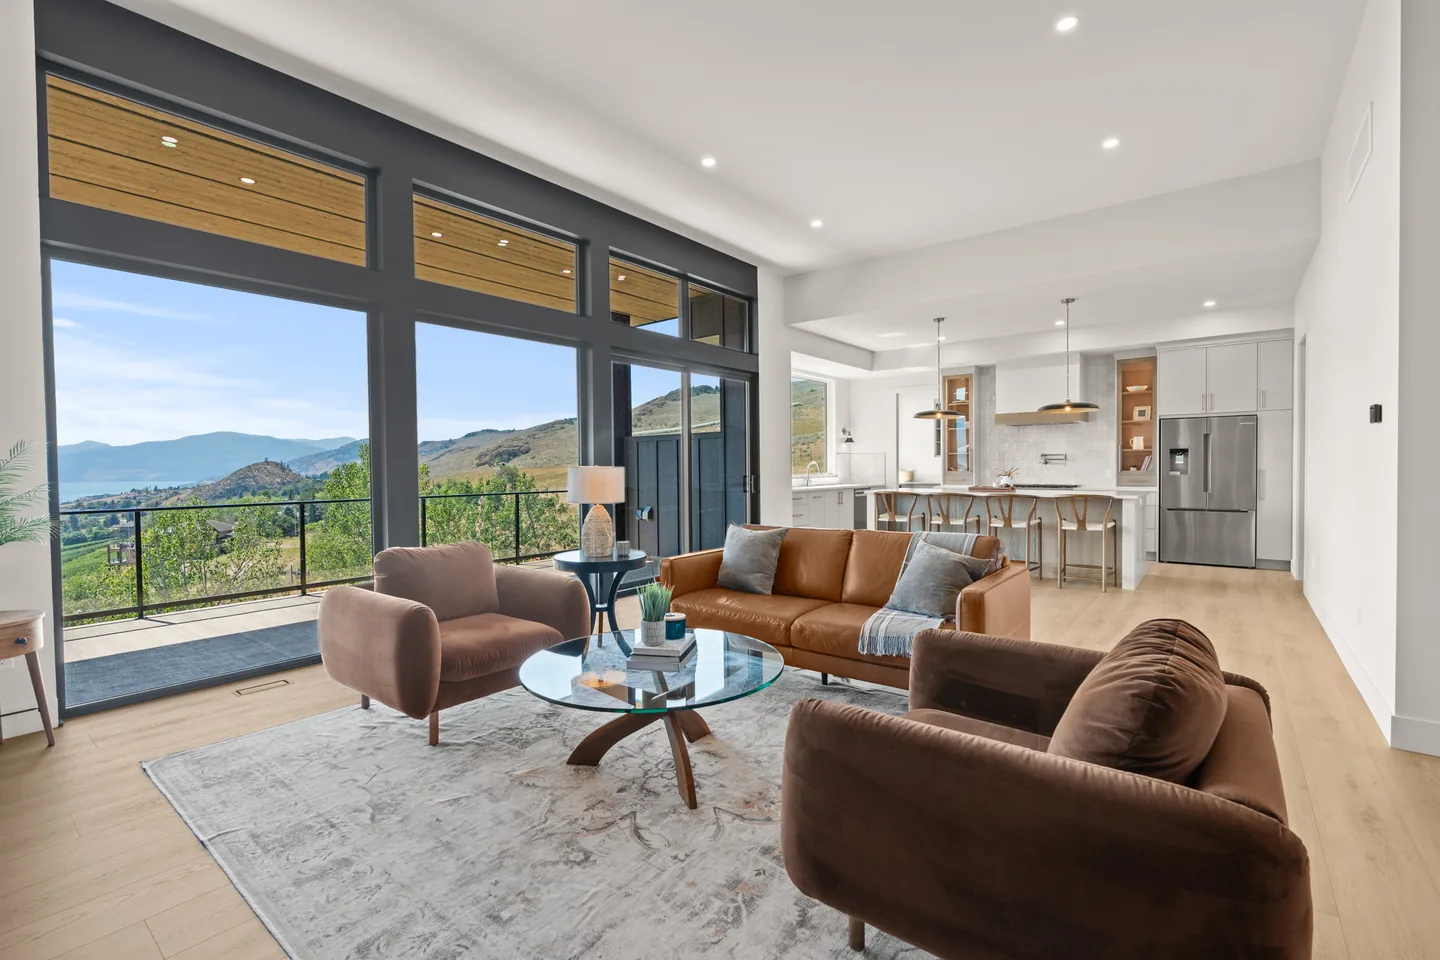
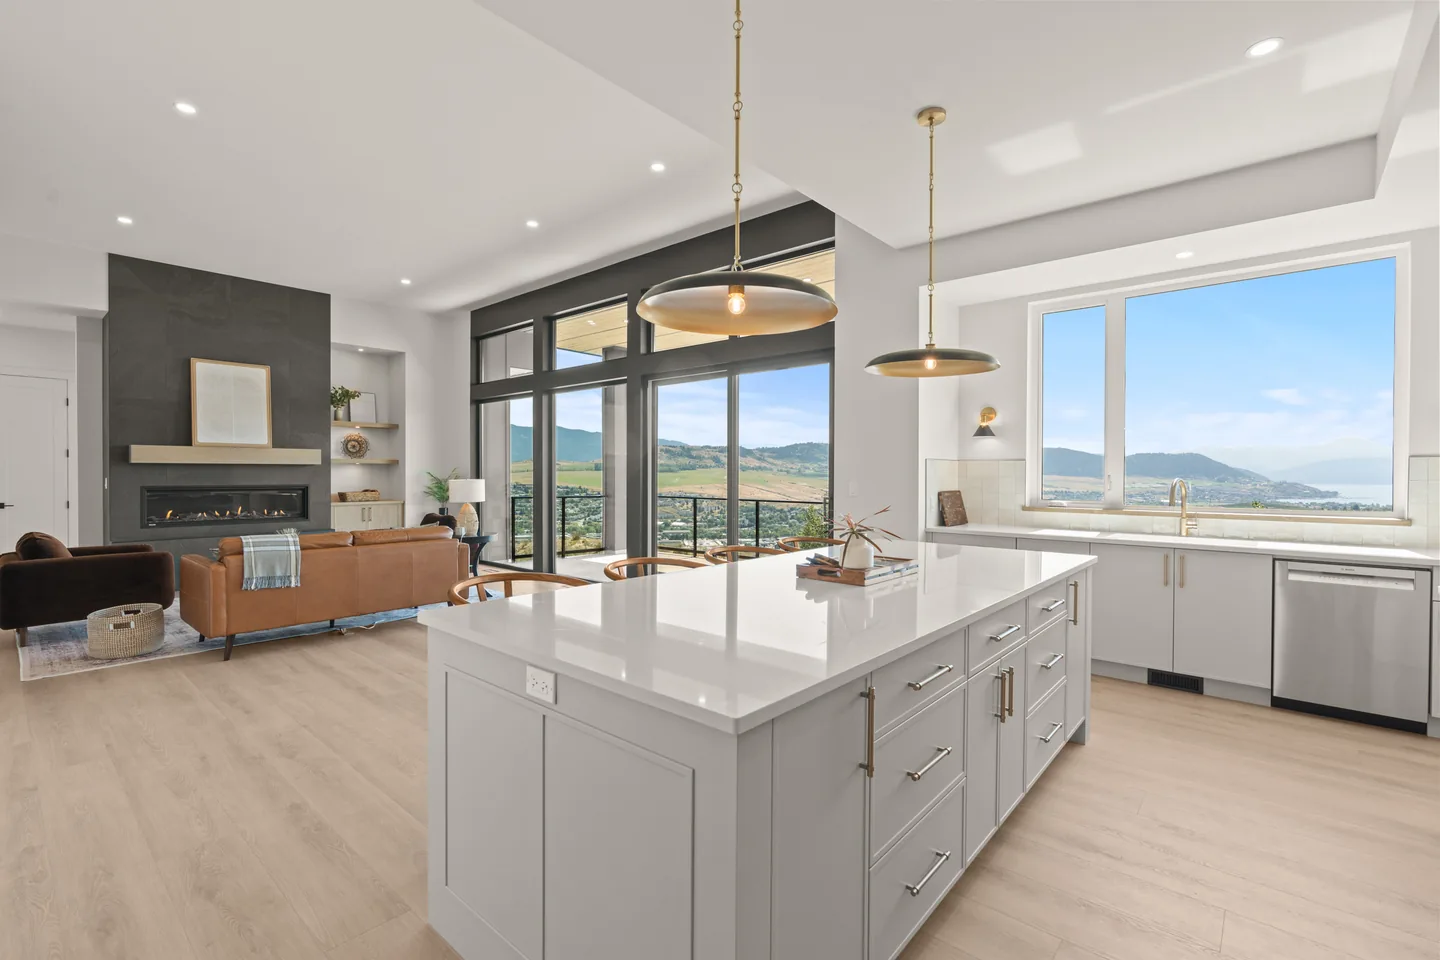
Great room with a wall of windows and the kitchen beyond
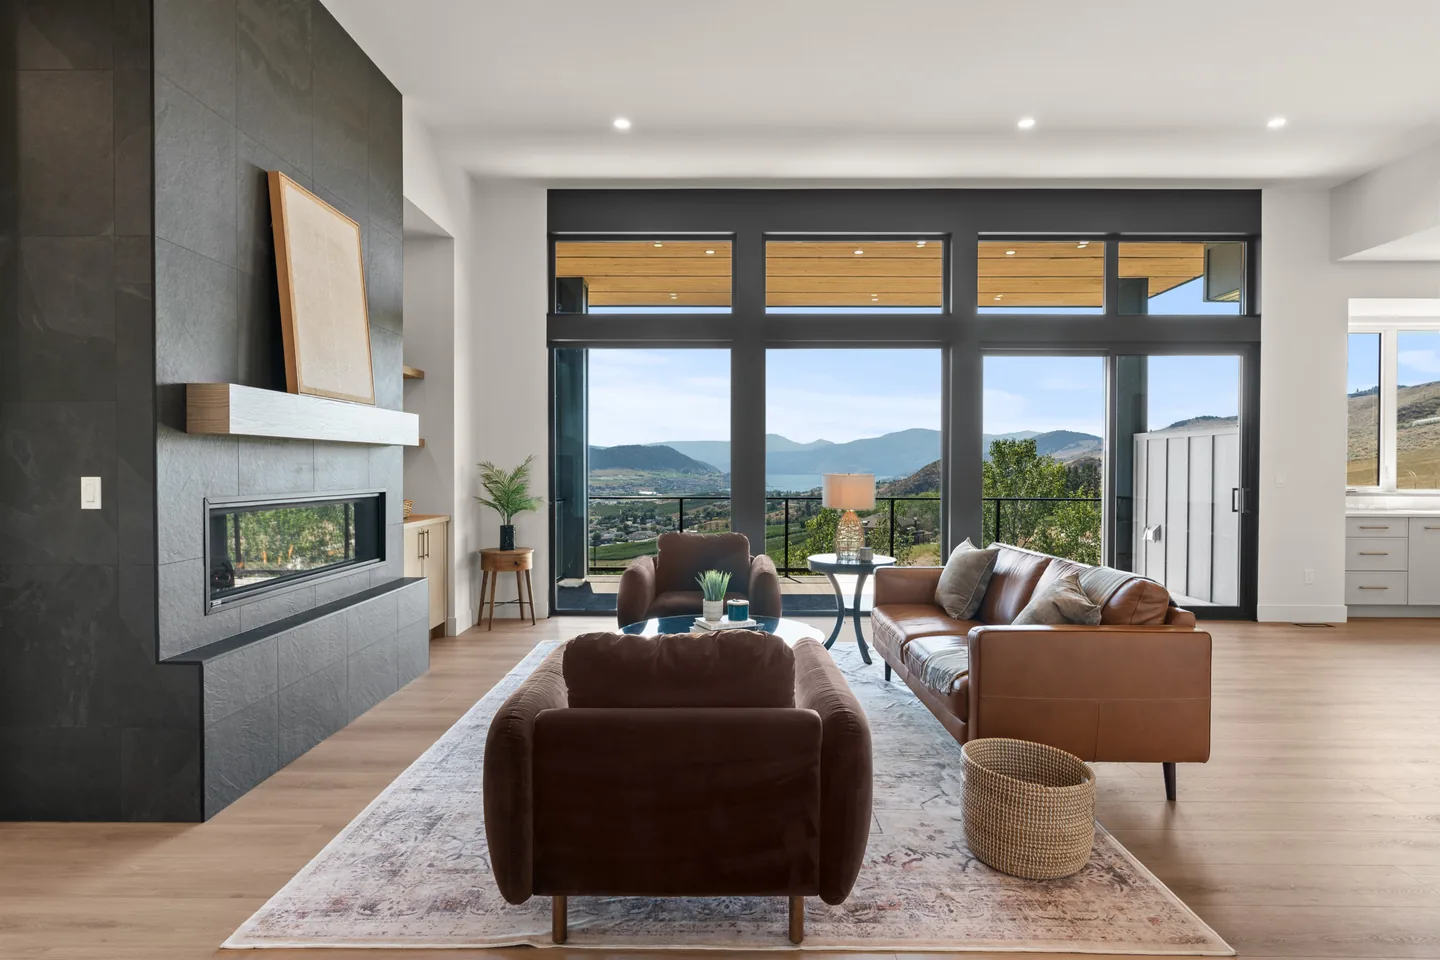
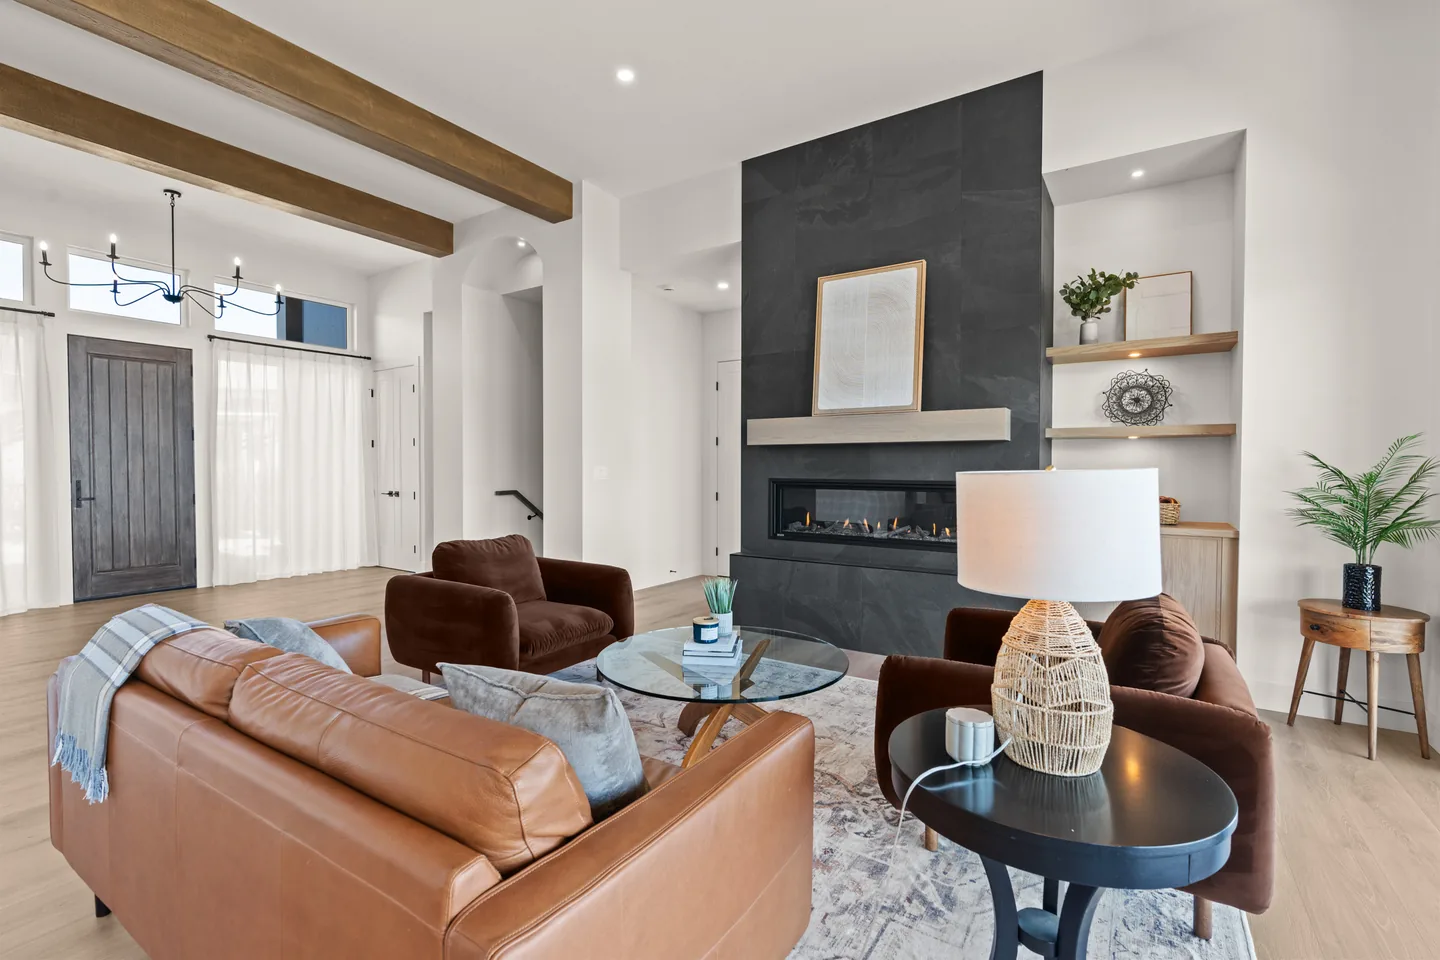
Great room with linear fireplace and valley views
Living room with wood beams looking toward the front entry
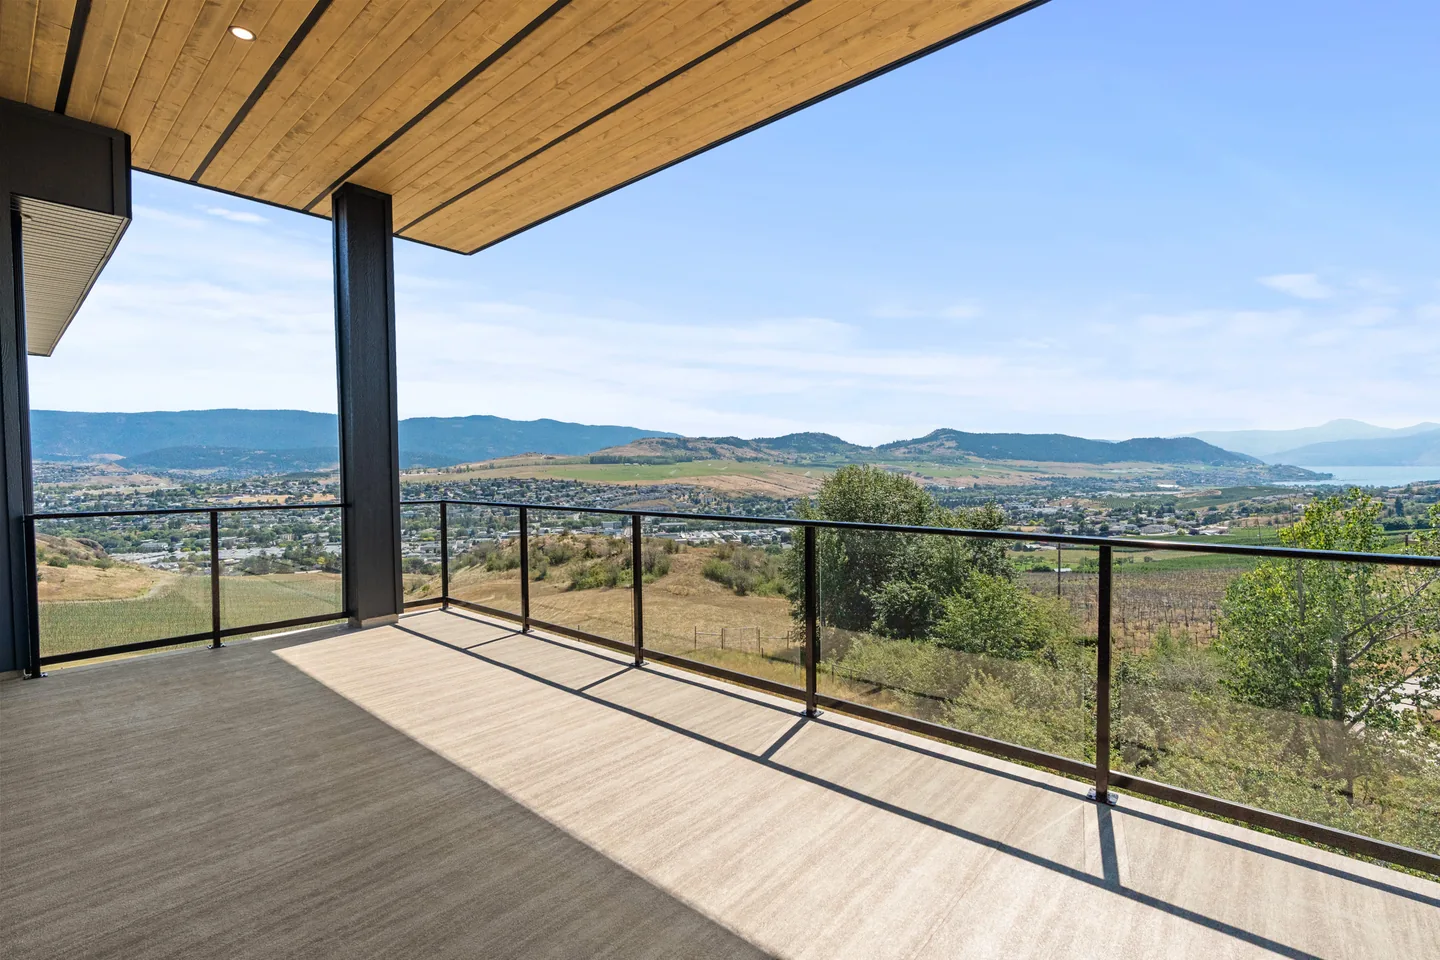
Covered deck overlooking the valley and Okanagan Lake
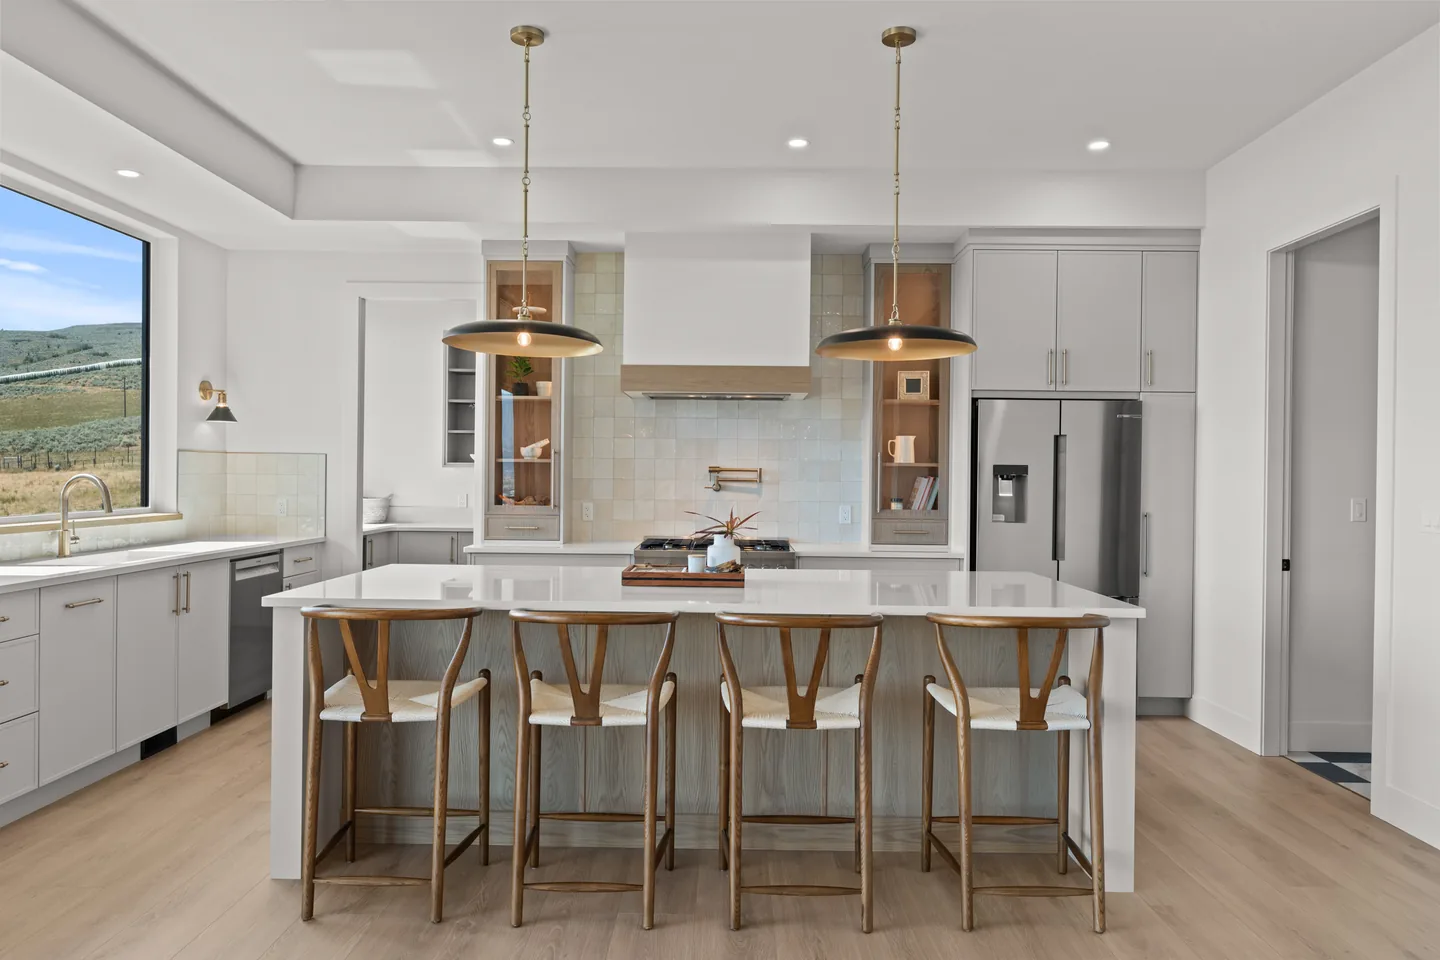
Kitchen with large island and pendant lights
Kitchen island looking toward the great room fireplace
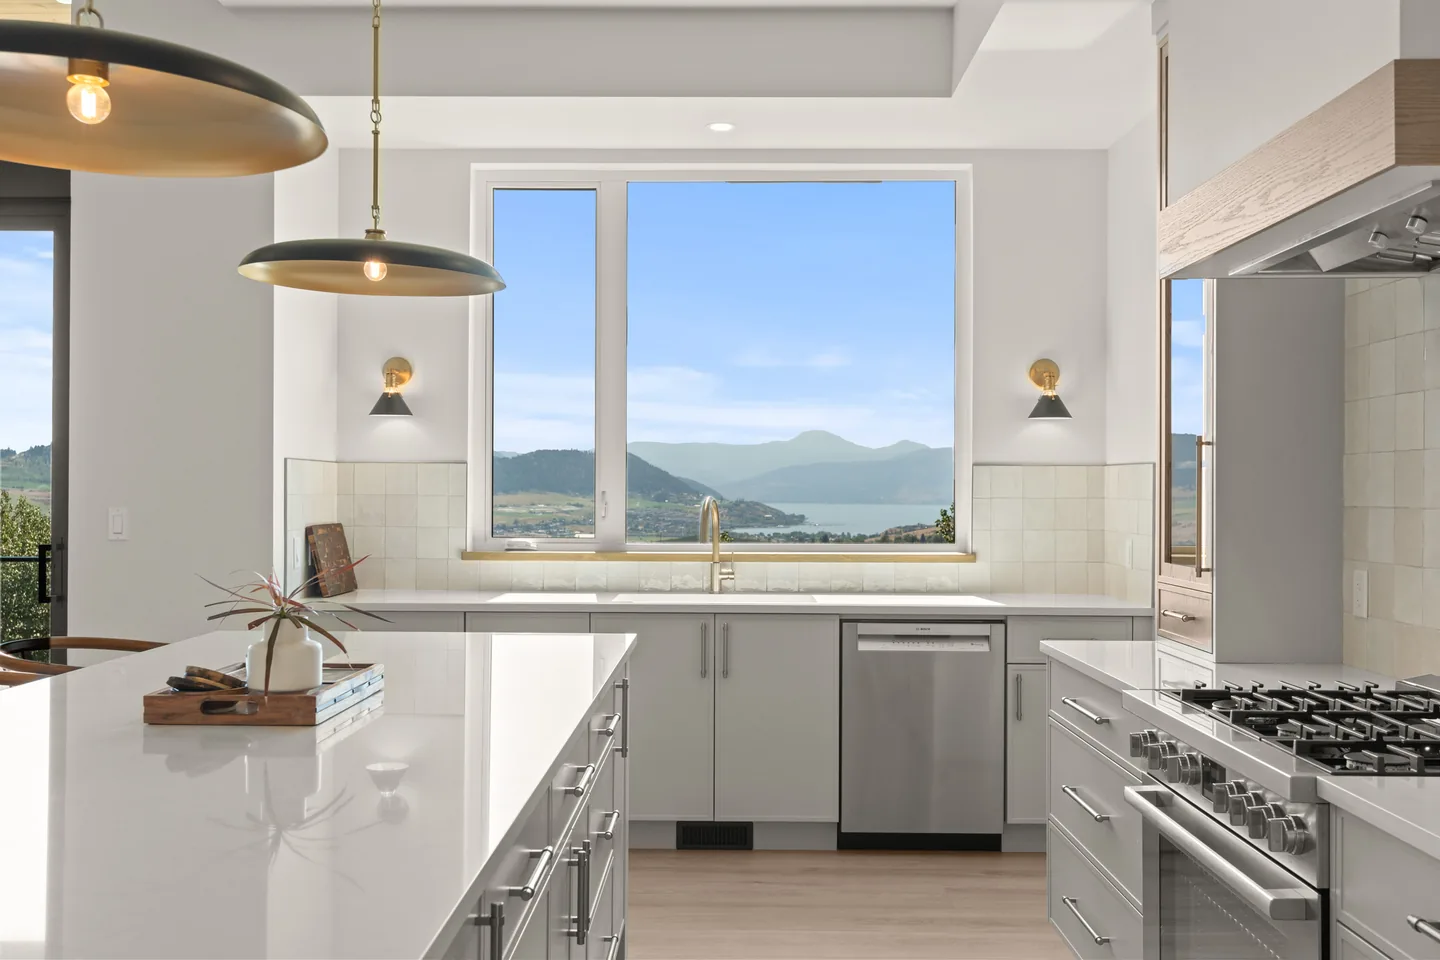
Kitchen window framing lake views beside the gas range
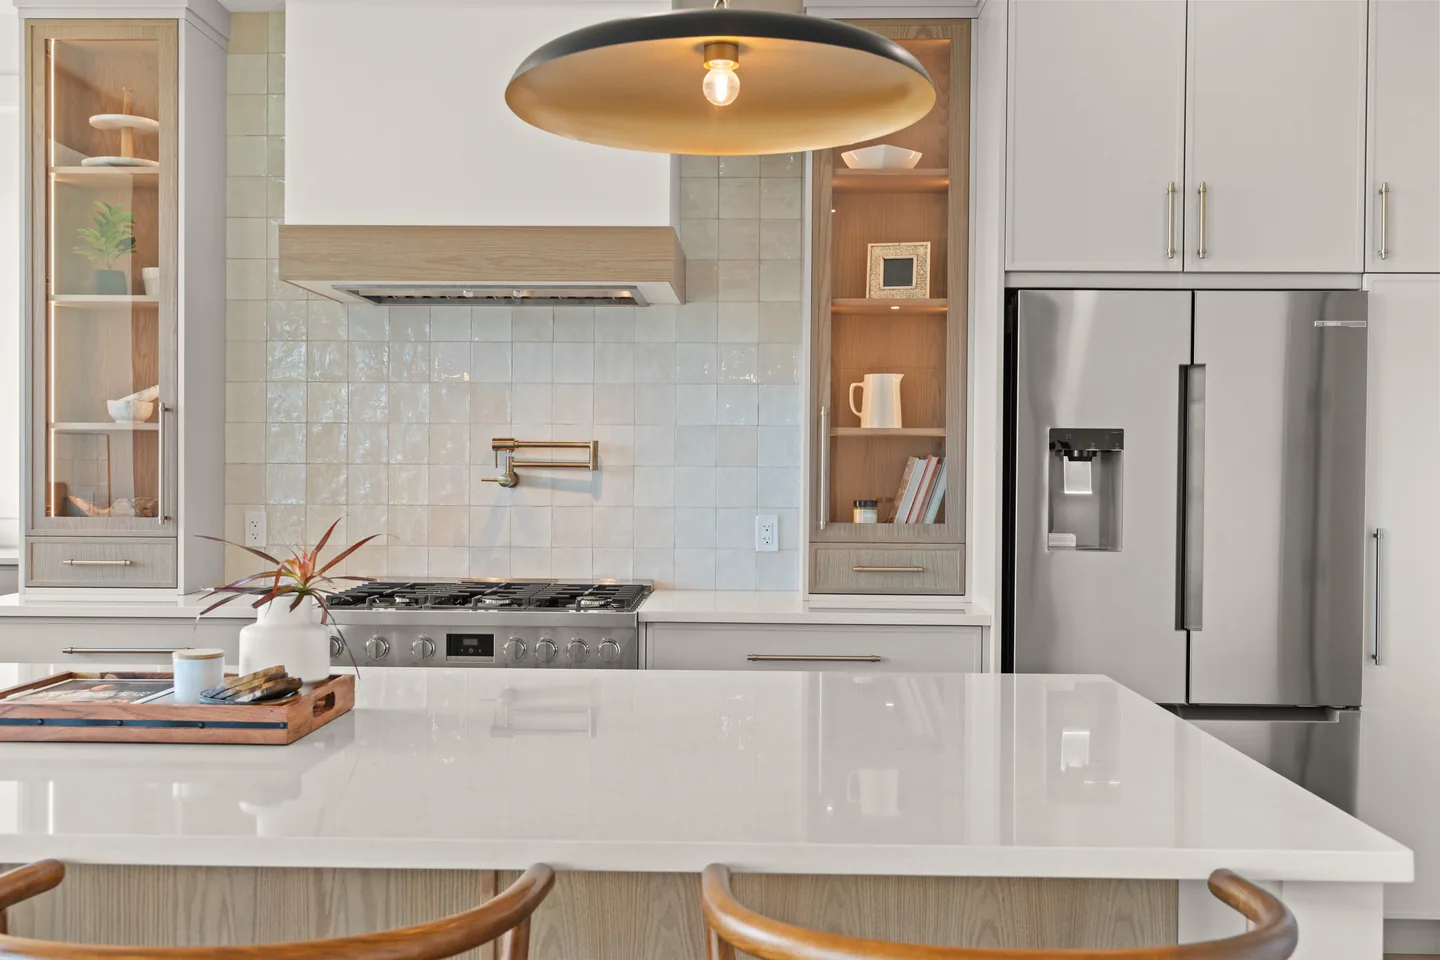
Tiled range wall with pot filler and glass-front cabinets
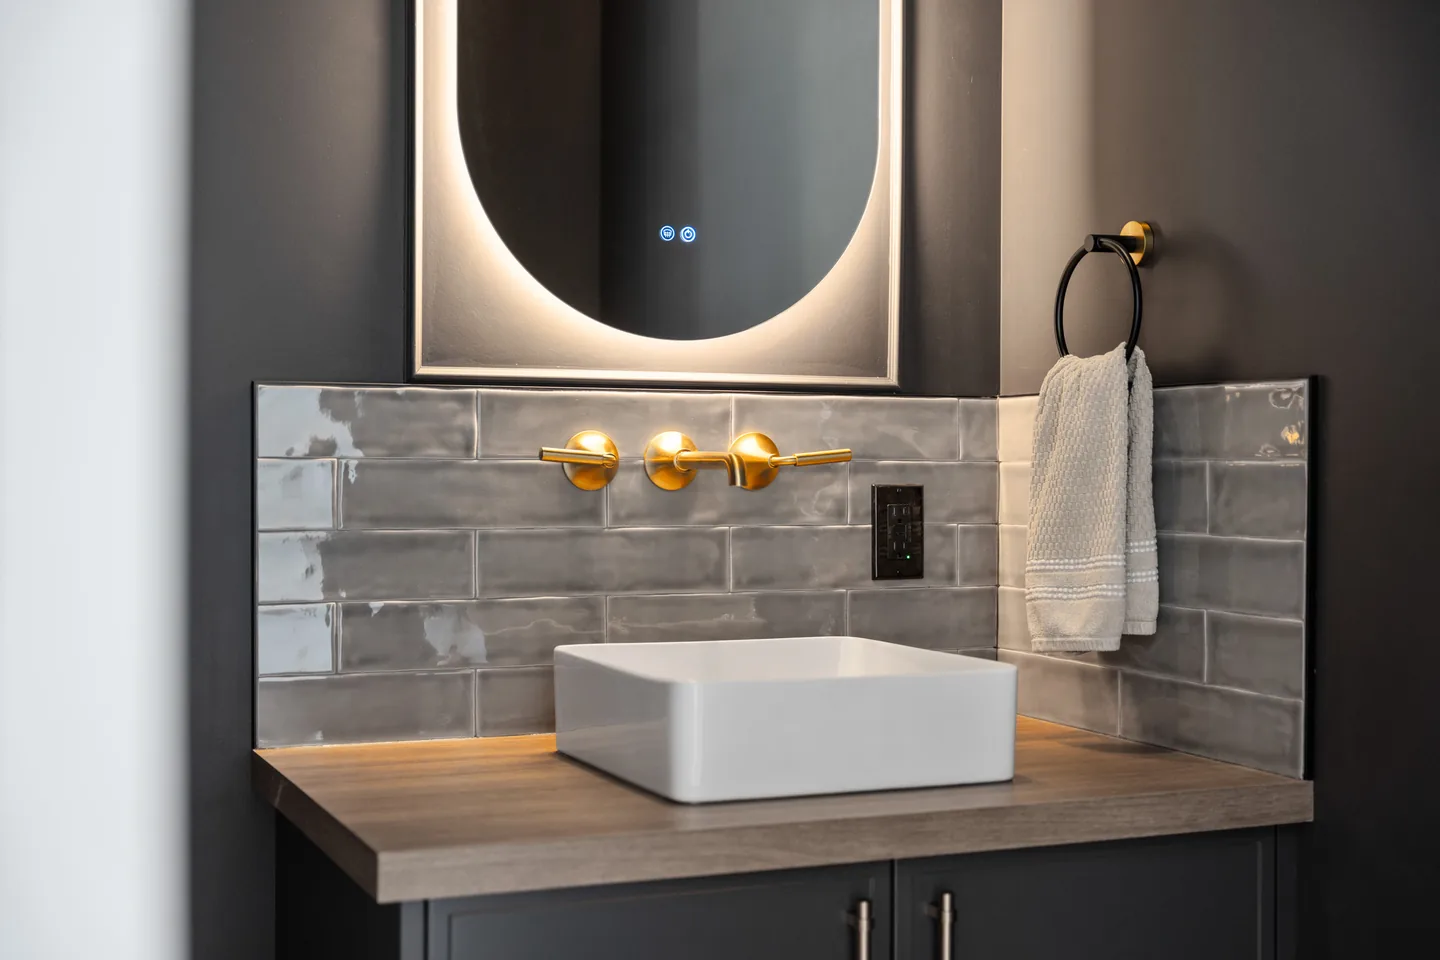
Powder room vanity with backlit mirror and brass faucet
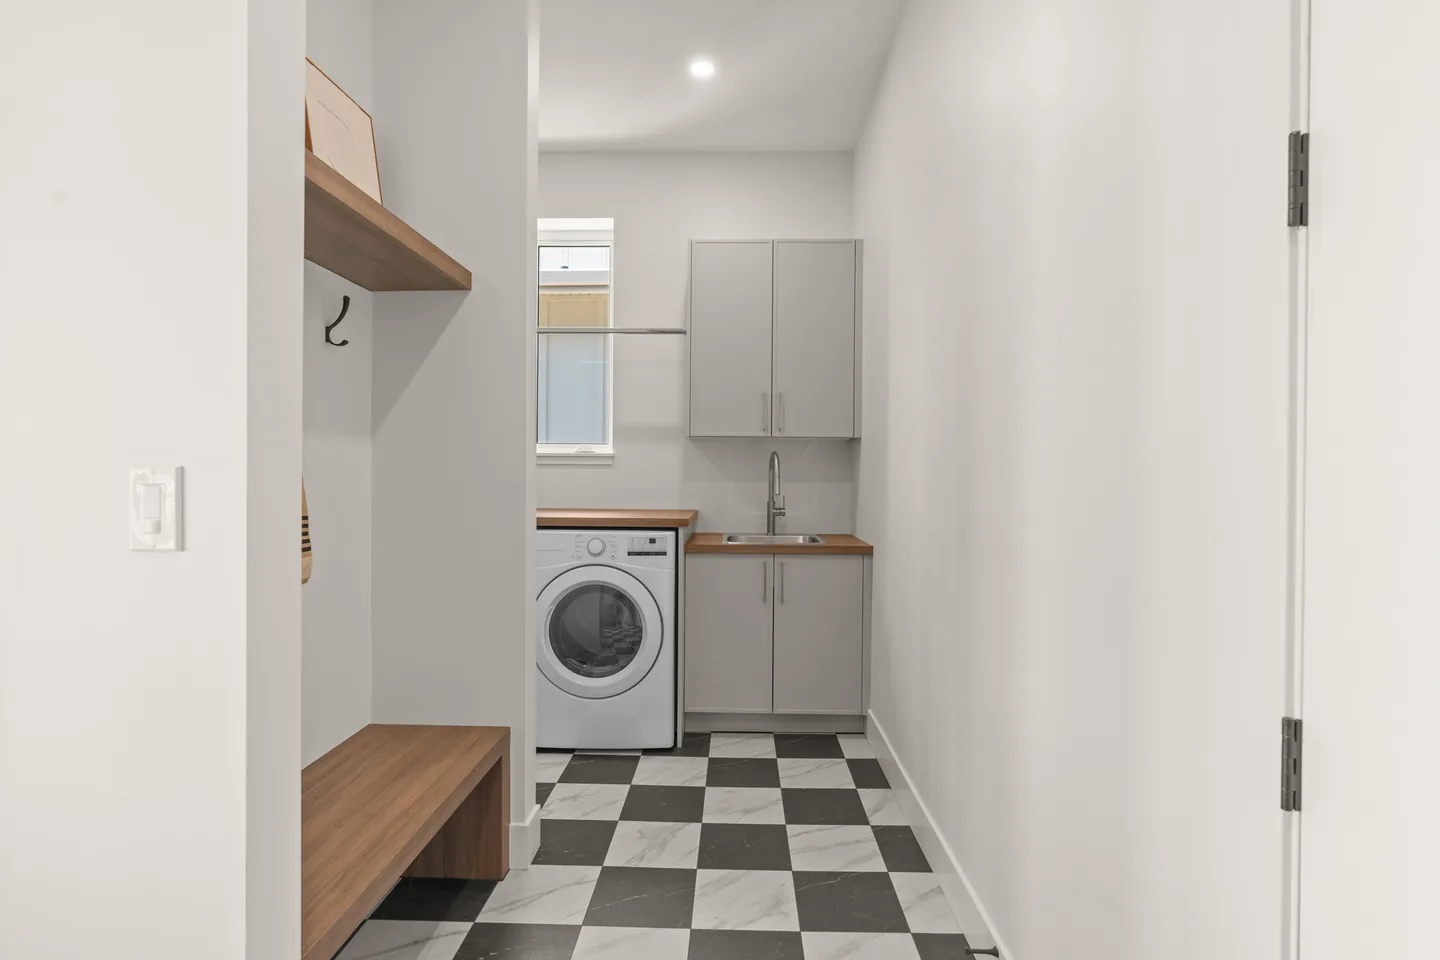
Mudroom bench leading to the laundry room
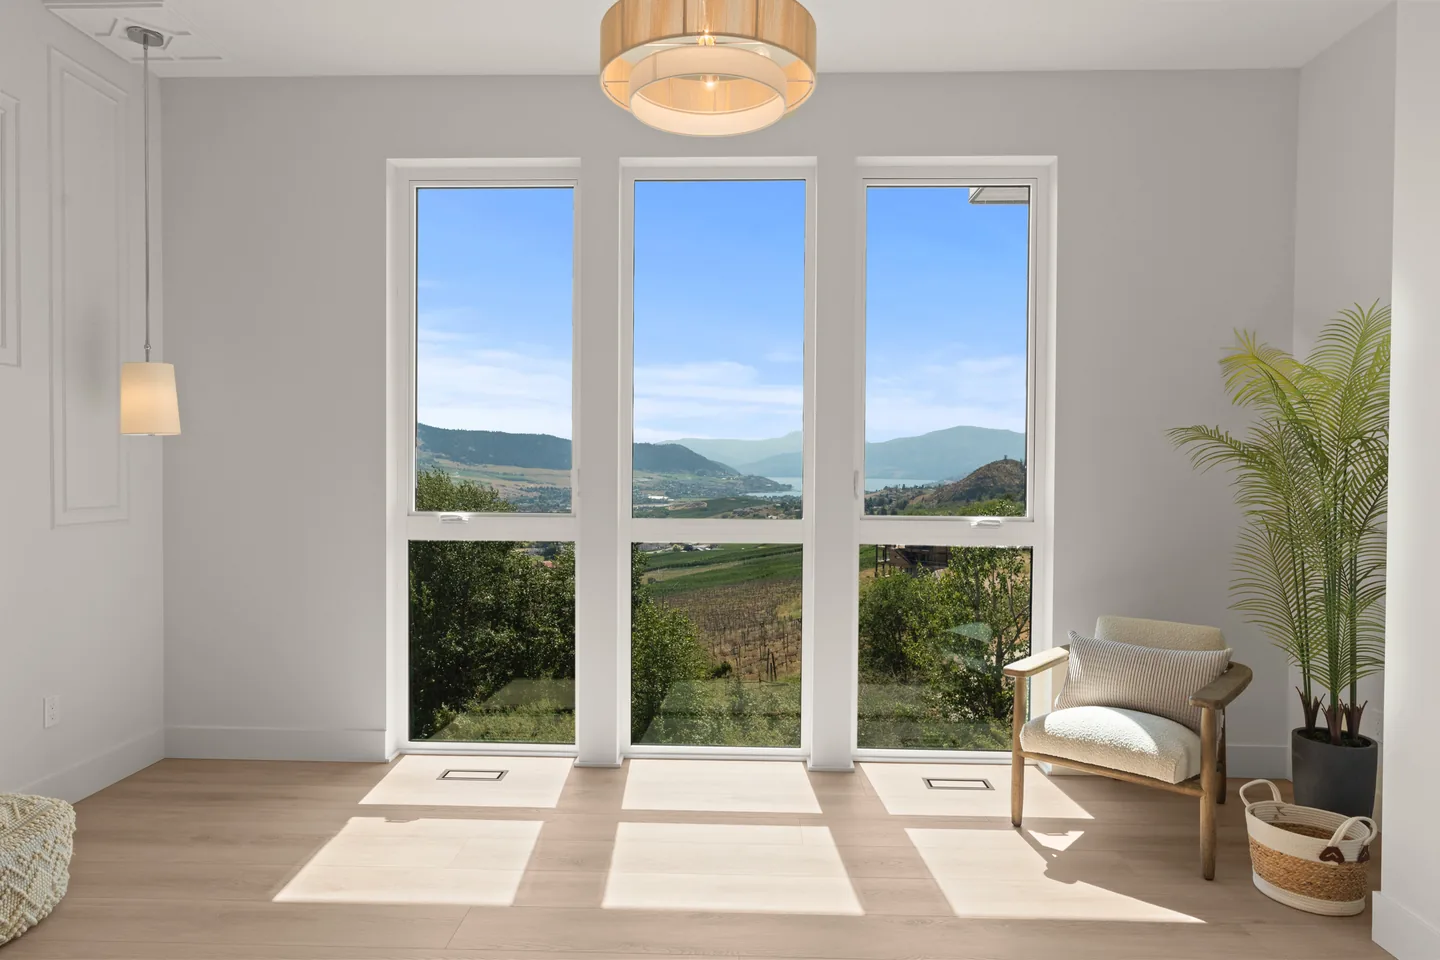
Primary bedroom with tall windows and valley views
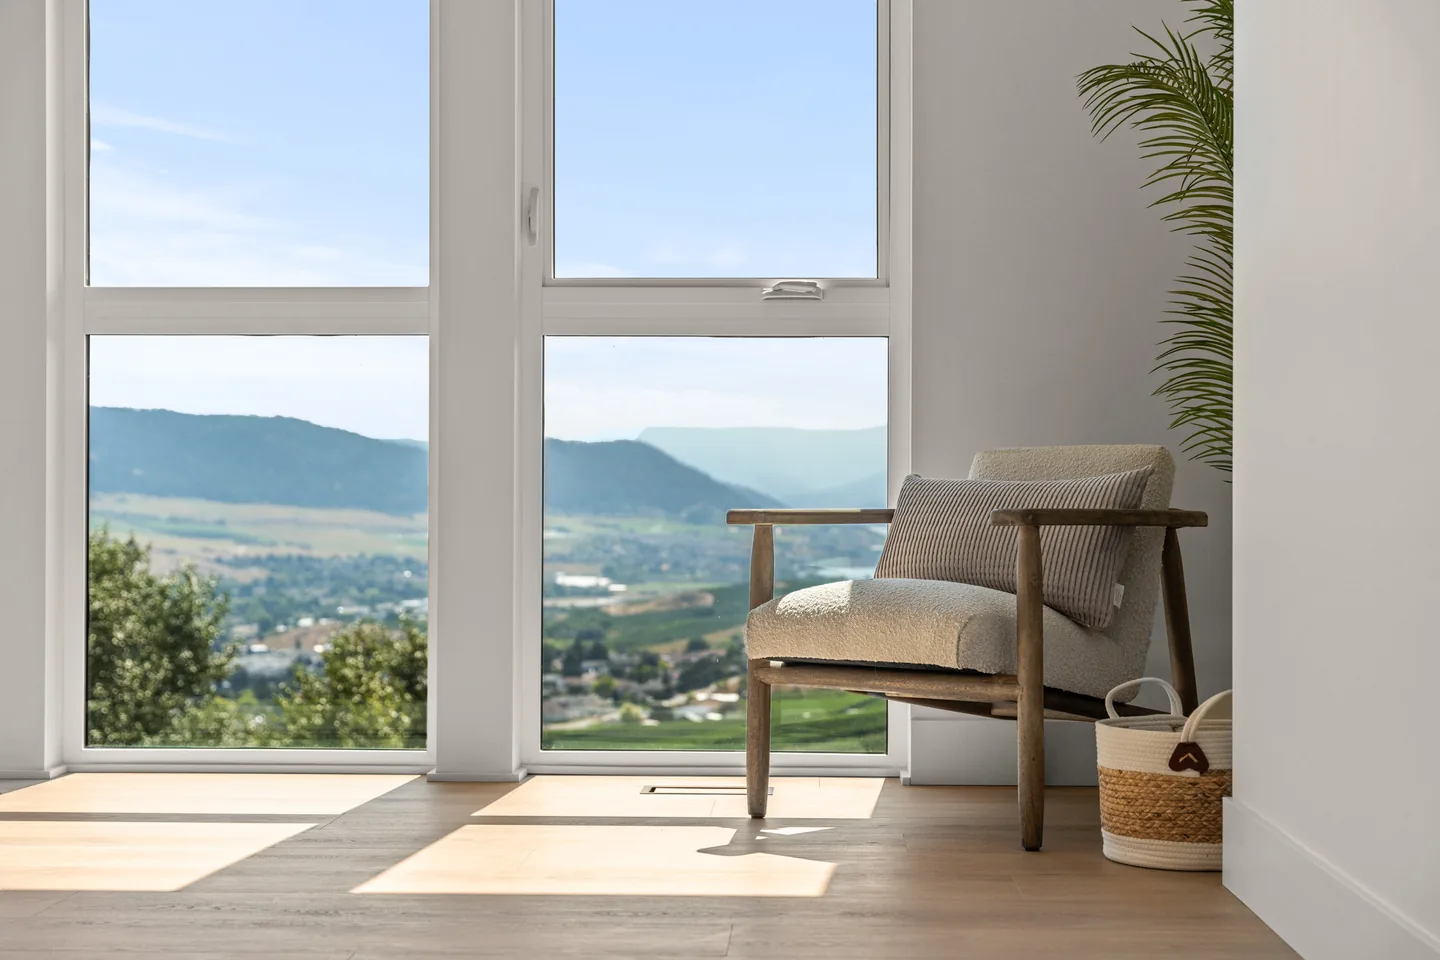
Reading corner in the primary bedroom overlooking the valley
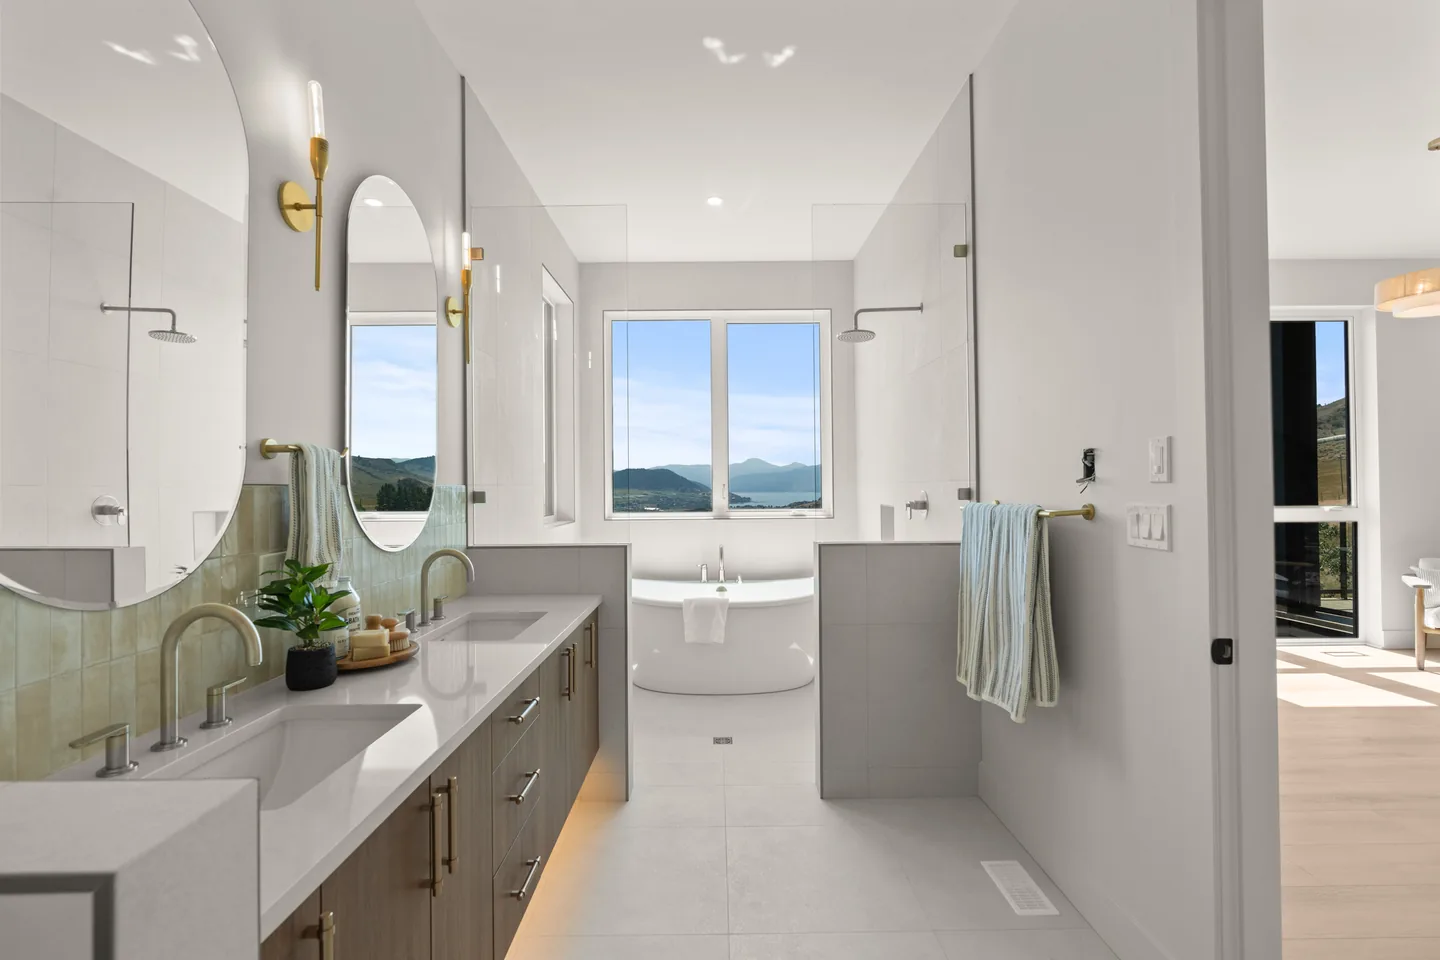
Primary ensuite with double vanity and freestanding tub
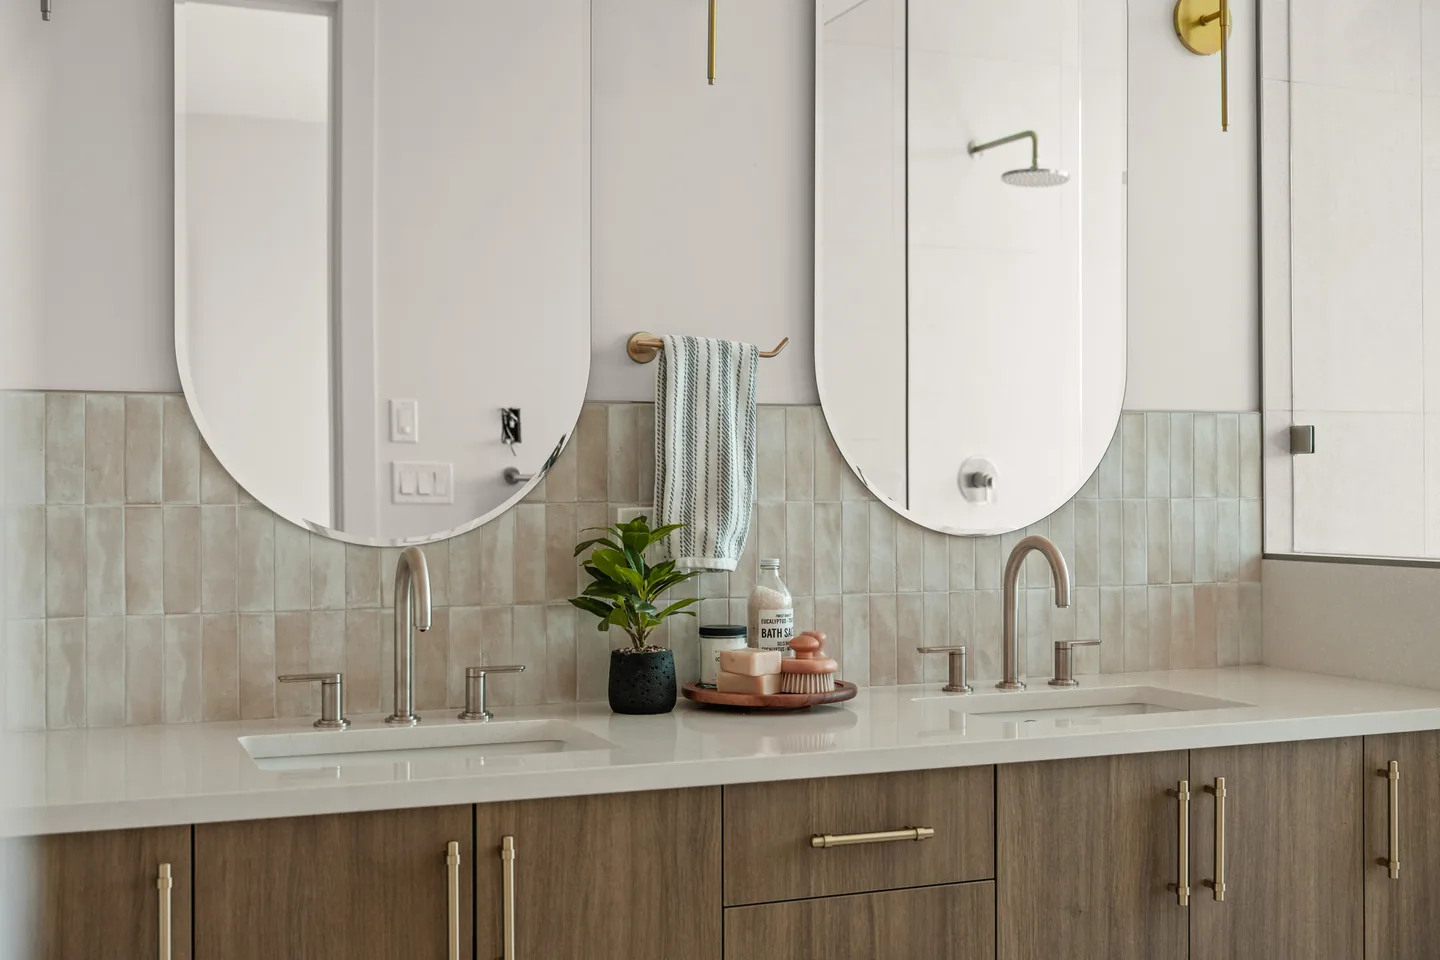
Ensuite double vanity with arched mirrors
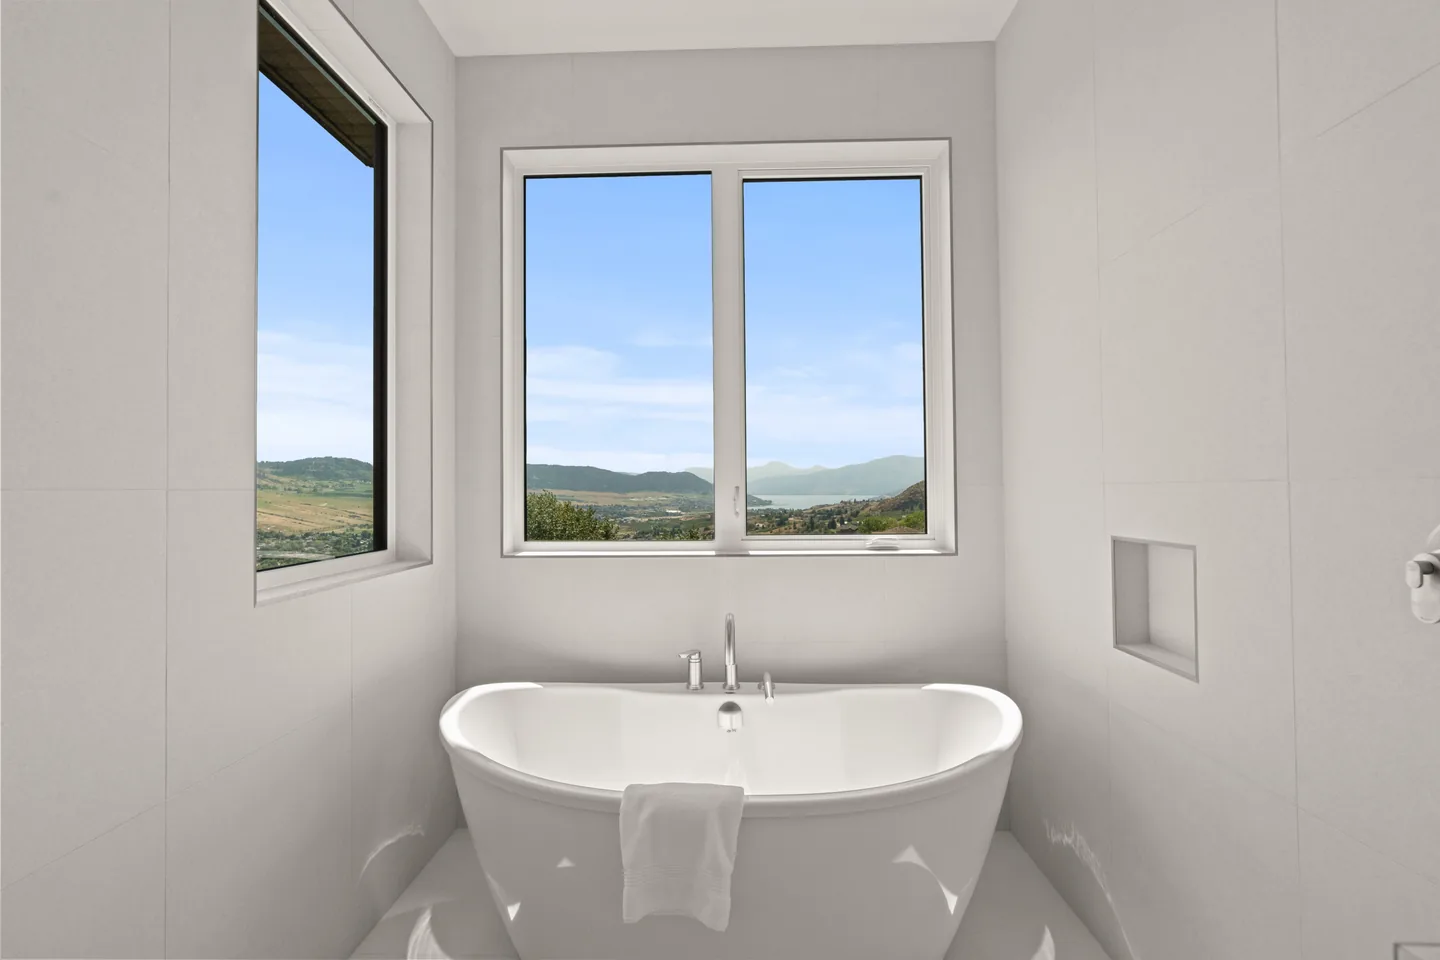
Freestanding soaker tub beneath a view window
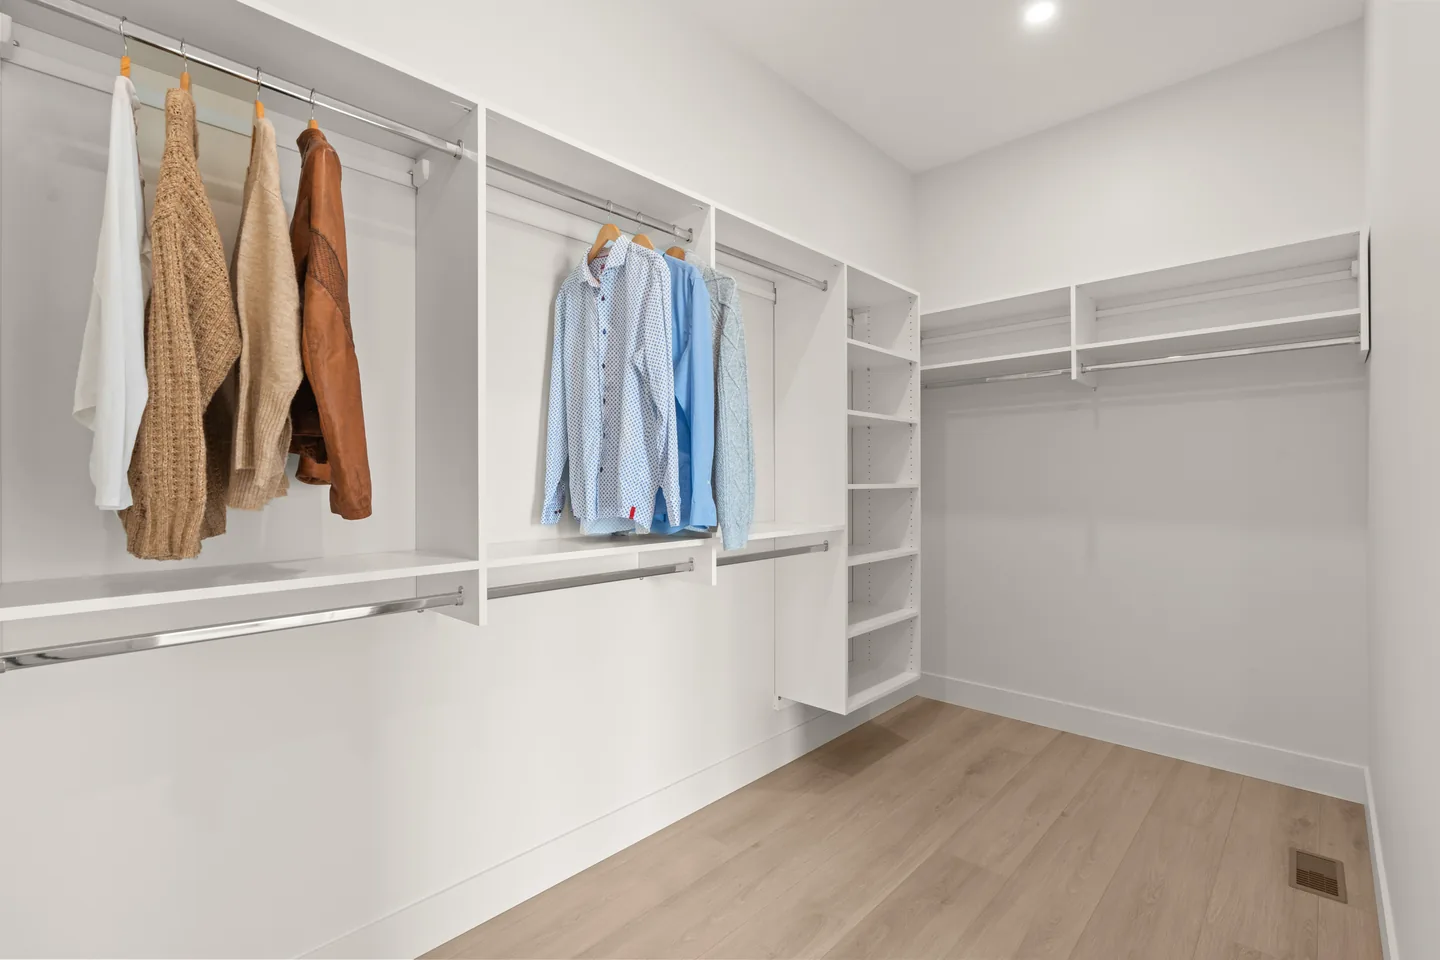
Walk-in closet with built-in shelving
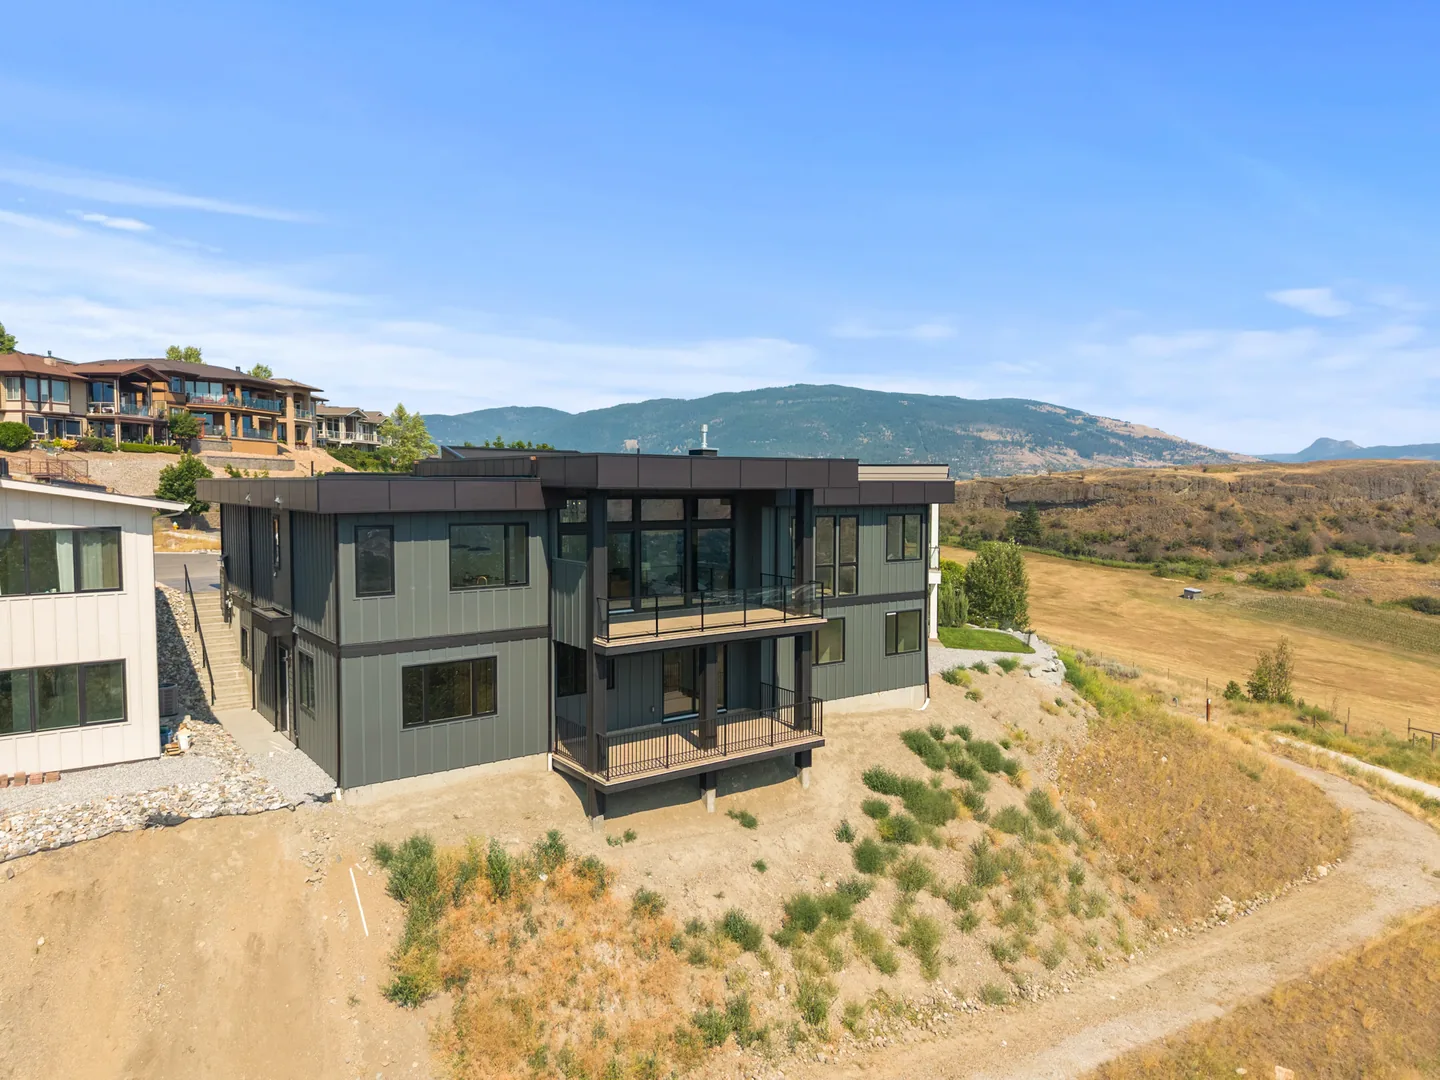
Aerial view of the walkout rear elevation and decks

Project Details

Bedrooms

4

Bathrooms

3.5

Features

  • Panoramic lake and valley views
  • Walkout lower level with rec room and two bedrooms
  • Great room with linear fireplace and wood beams
  • Covered deck with wood ceiling
  • Kitchen with oversized island, gas range and pot filler
  • Primary suite with 5-piece ensuite and soaker tub
  • Walk-in closet with built-in organizers
  • Mudroom and dedicated laundry room

Ready to build your dream home?

Let's discuss how we can bring your vision to life. Contact us today for a free consultation.

Start Your Project
250-555-1234
Custom home exterior